2024
Year
18 months
Duration
24,000 sq ft
Area
₦680M
Budget
The Story Behind Boutique Hotel & Spa
The Challenge
Creating a luxury boutique hotel that felt intimate and serene while accommodating 48 rooms, a full-service spa, restaurant, and rooftop lounge within a compact urban plot.
Our Solution
We designed a vertical layout with a central lightwell bringing natural light to every level. The spa occupies the ground floor with a private garden, while the rooftop lounge offers panoramic city views.
The Result
A 48-key boutique hotel that opened to 92% occupancy in its first quarter and won the 'Best New Boutique Hotel' award at the Hospitality Excellence Awards.
Project Details
- Client
- Serenity Hospitality Group
- Location
- Asokoro, Abuja
- Year
- 2024
- Duration
- 18 months
- Area
- 24,000 sq ft
Services Provided
Explore Every Phase
From concept renders to construction progress and the final completed spaces — see the full story of this project.
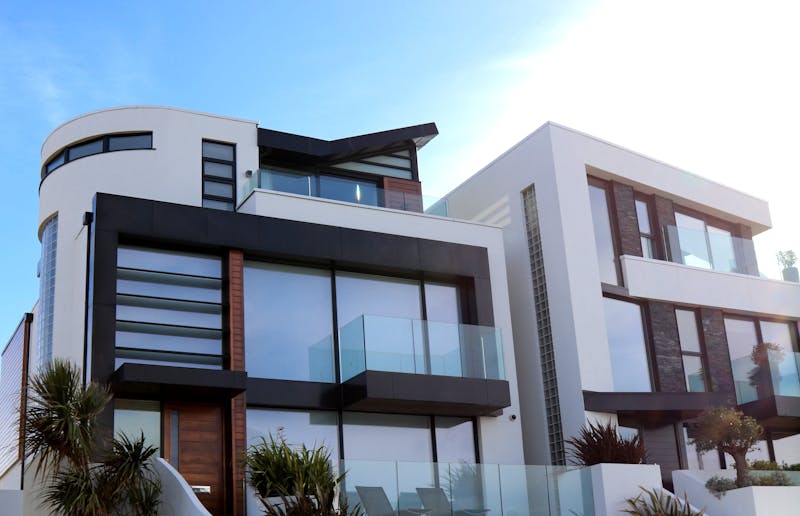
Hotel exterior at twilight
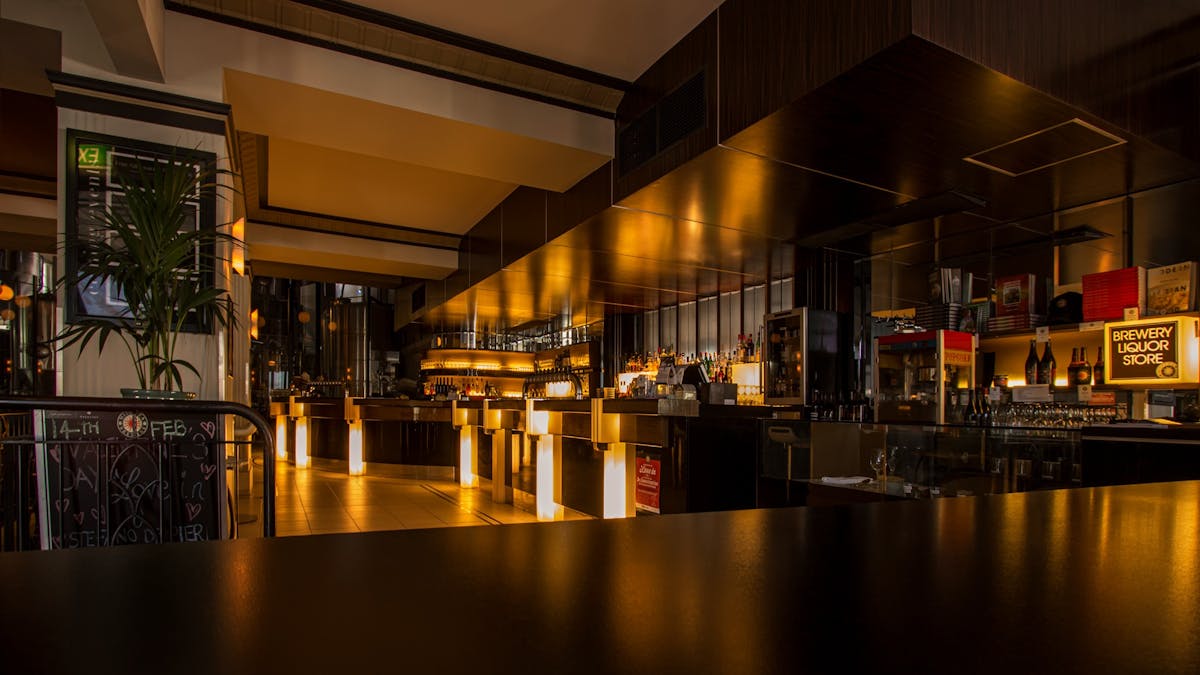
Restaurant interior
Lounge and bar area
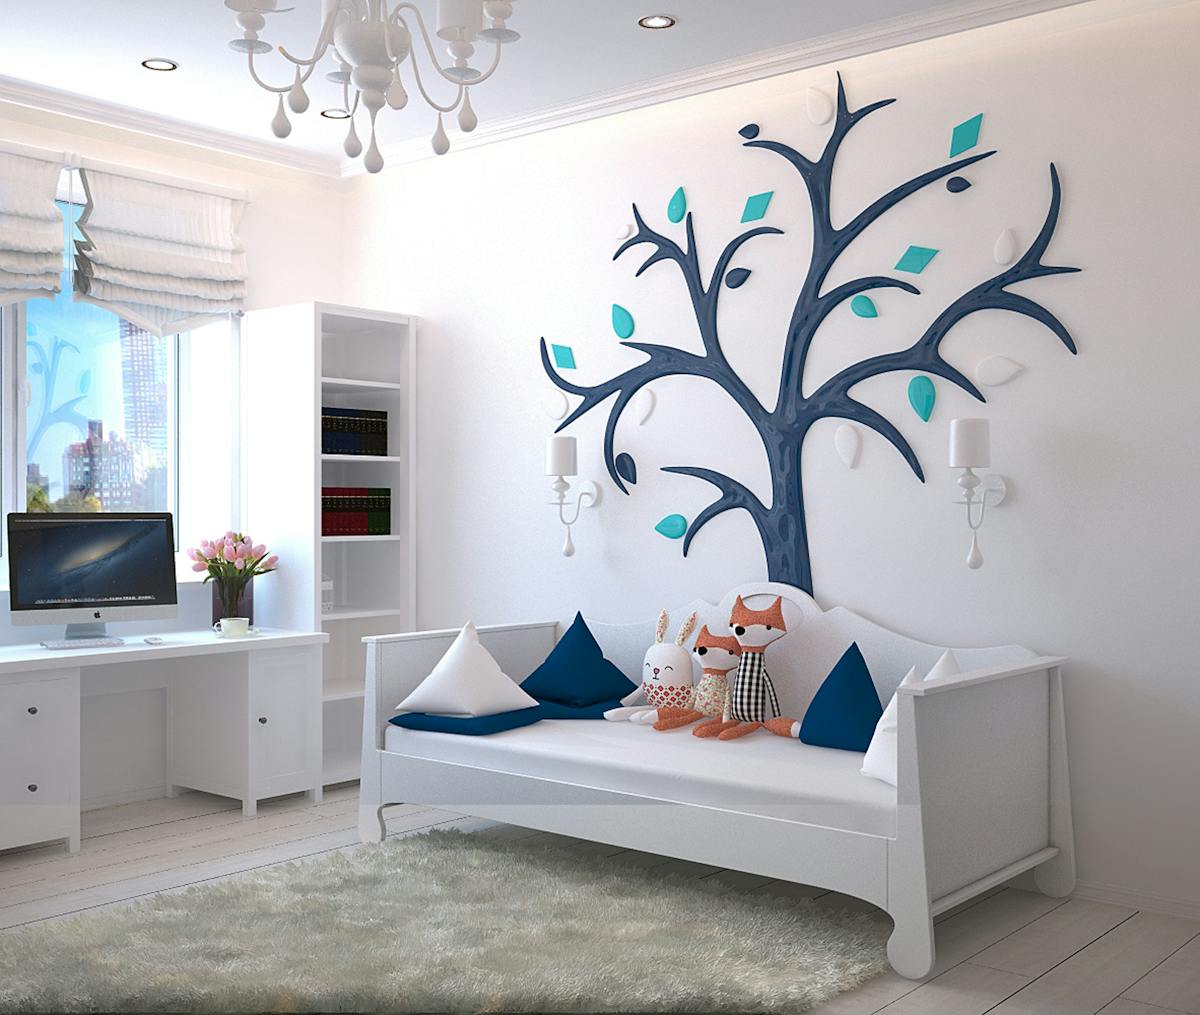
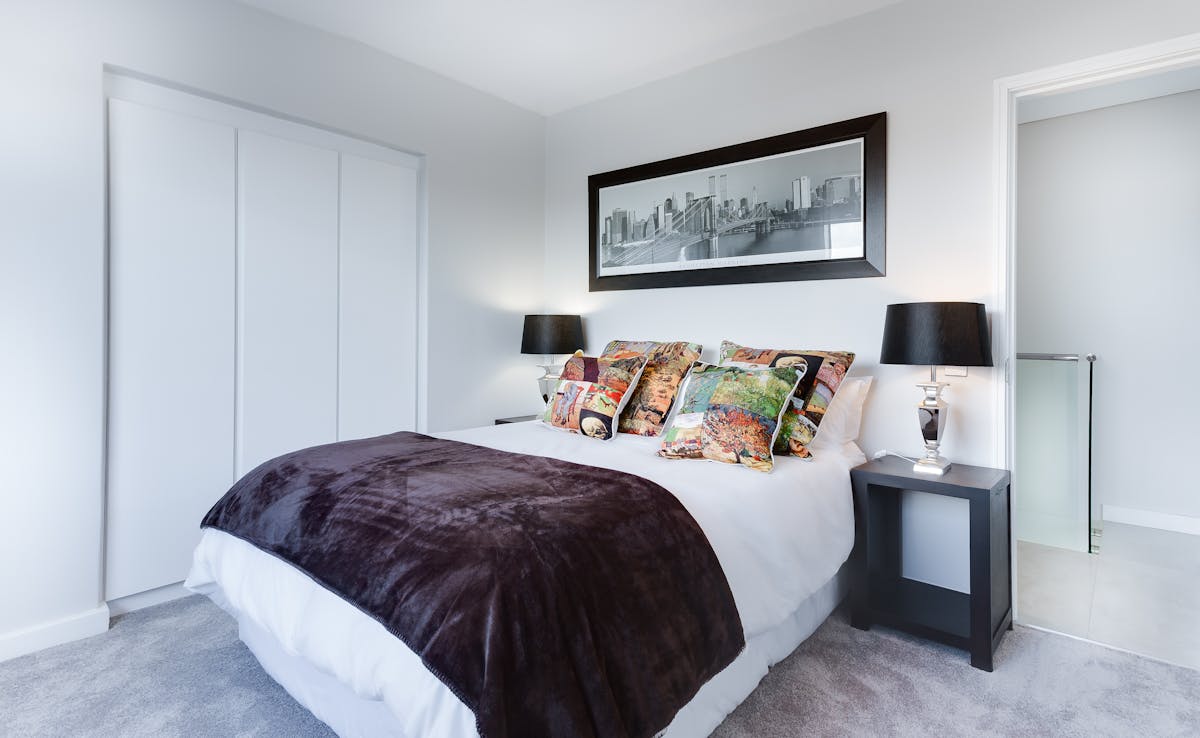
Deluxe guest room
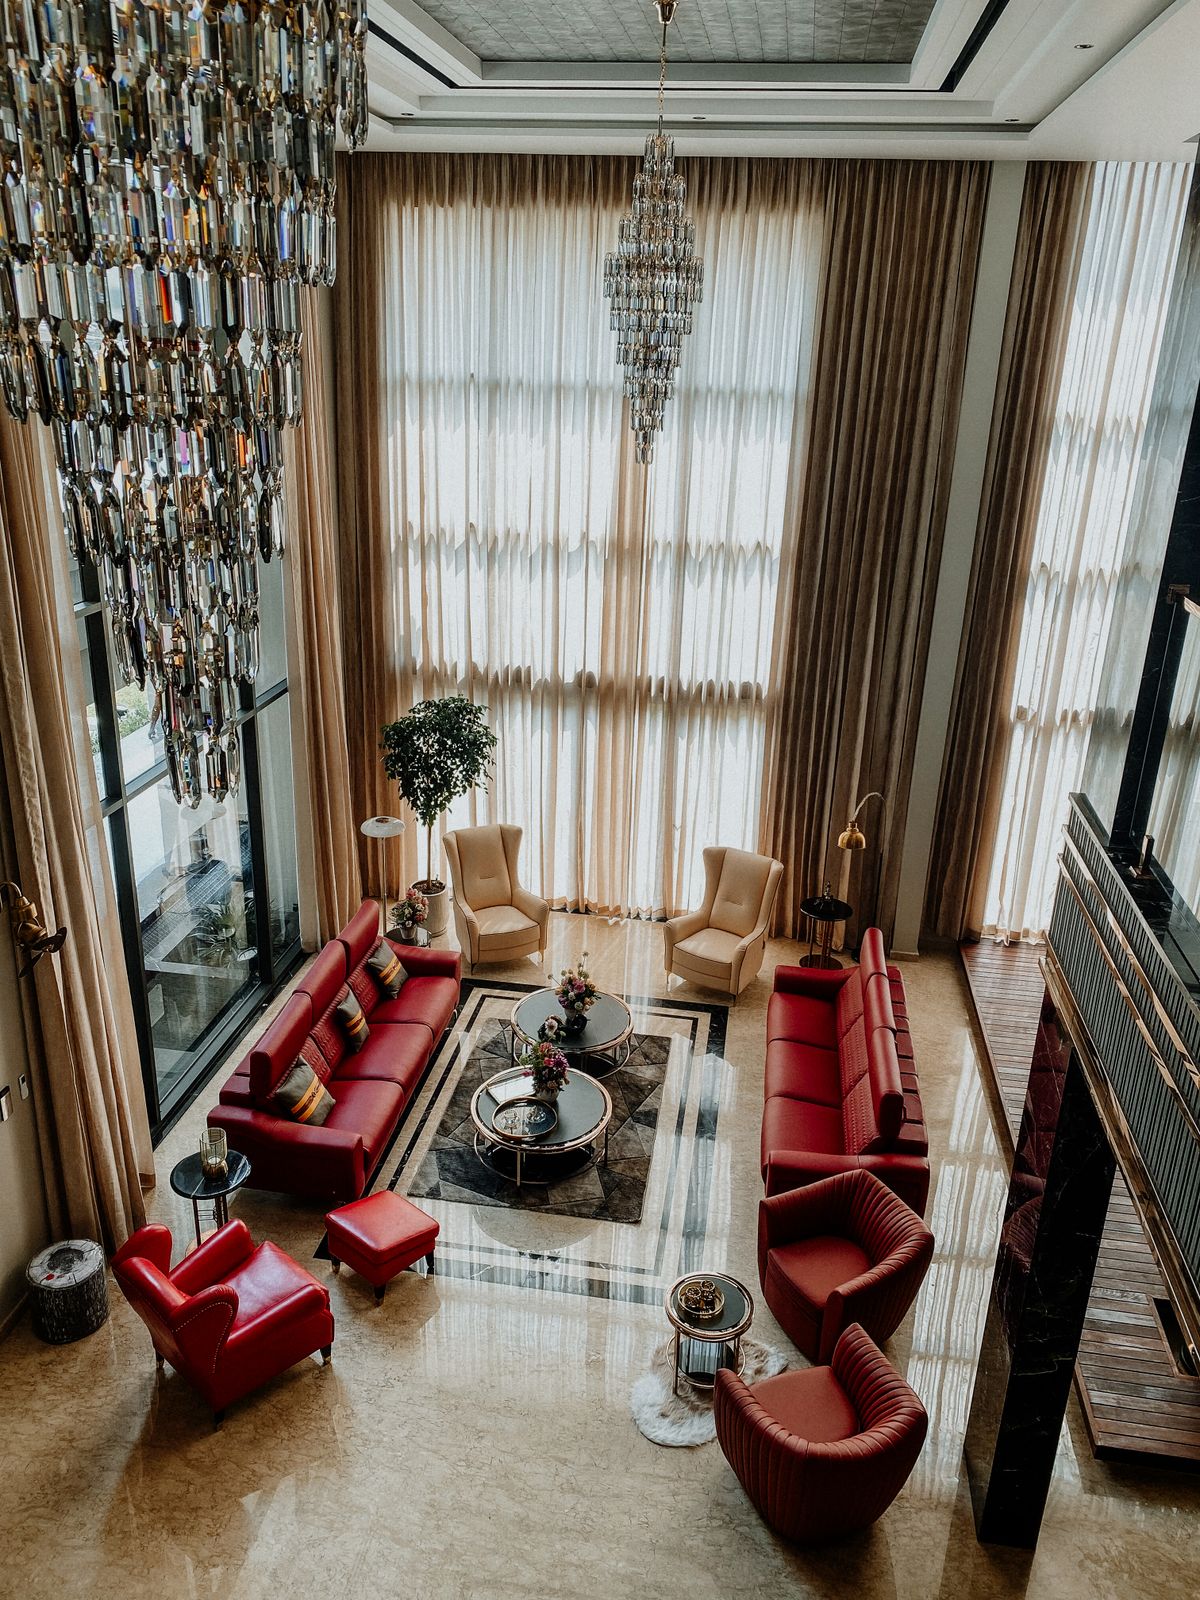
Grand suite living area
“The attention to detail in every suite, the spa, and the rooftop lounge is extraordinary. SABI understood our vision of intimate luxury from day one.”
Amaka I.
GM, Serenity Hospitality Group
Let's Build Your Next Project
Inspired by what you see? Our team is ready to bring your vision to life with the same level of craftsmanship and attention to detail.